FREE Australia-wide delivery* Standard delivery areas · Conditions apply
Premium materials Design & approval assistance Ongoing after-sales support
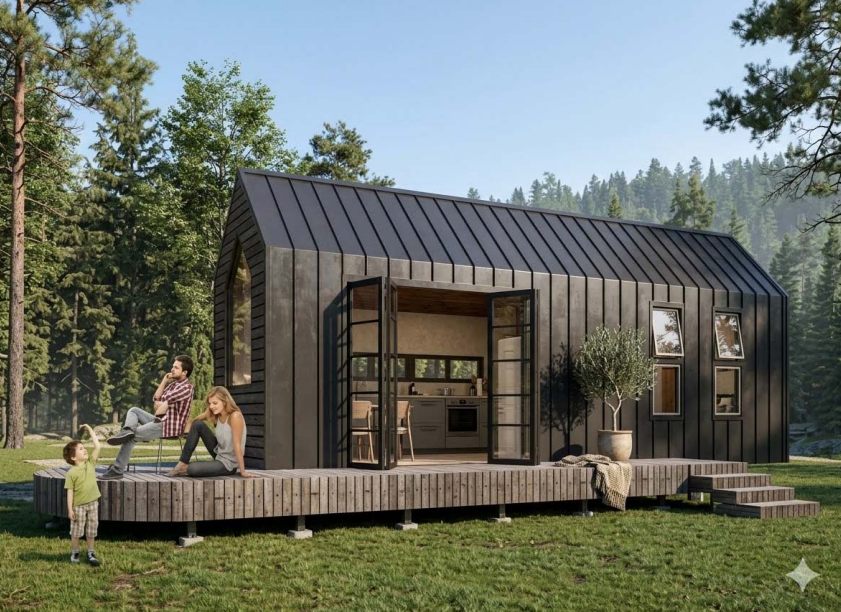
Queensland Tiny House on Wheels in a forest setting
Tiny House on Wheels

The Queensland

Compact, versatile living for couples and growing families—available in single-level and two-storey configurations.

Tiny Home on Wheels classification

Not a Class 1a building.

This model is supplied as a Tiny Home on Wheels (THOW) on a purpose-built trailer. Epic Tiny Homes' current THOW models are not Class 1a buildings and are not supplied with Class 1a or NCC building approval/certification.

They follow the applicable trailer and vehicle-approval, registration, towing, placement, occupation and local land-use requirements. A VIN or trailer registration is not a building approval. If a THOW is later permanently installed, altered or proposed for a use that triggers building approval, separate site-specific planning, engineering and certification requirements may apply.

Compact Australian-inspired living

Designed for mobility without giving up everyday comfort.

At approximately 2.35 metres wide and up to 8 metres long, the Queensland offers a compact living footprint with practical kitchen, bathroom, sleeping and activity spaces.

Its robust exterior and generous patio concept draw on Australia’s outdoor lifestyle, making it well suited to couples, small families and people seeking a simpler, more flexible way to live.

The Queensland is available as a single-level home or with a loft-style second sleeping level, allowing customers to choose the layout that best suits their household and intended use.

Complete home and trailer

Supplied as a complete tiny-home package on its purpose-built trailer.

VIN

Manufacturer-issued VIN

The trailer is manufactured with a VIN. Before first road registration, the manufactured trailer must also have the applicable vehicle approval or RAV entry and satisfy the registering authority’s inspection and documentation requirements.

2

Two layout choices

Choose a straightforward single-level layout or a loft-style two-storey configuration.

0

FREE nationwide delivery*

Standard Australia-wide delivery is included, subject to terms and site conditions.

Trailer registration, inspections, fees, towing limits and road-use requirements vary by state or territory. A VIN does not itself establish eligibility for registration. The applicable vehicle approval or RAV entry, mass documentation and state or territory registration requirements must be completed before road use.

Choose your configuration

Single-level or two-storey living.

The illustrations show concept layouts. Final room dimensions and specifications are confirmed in the signed project documentation.

Option 01

Single-Level Queensland

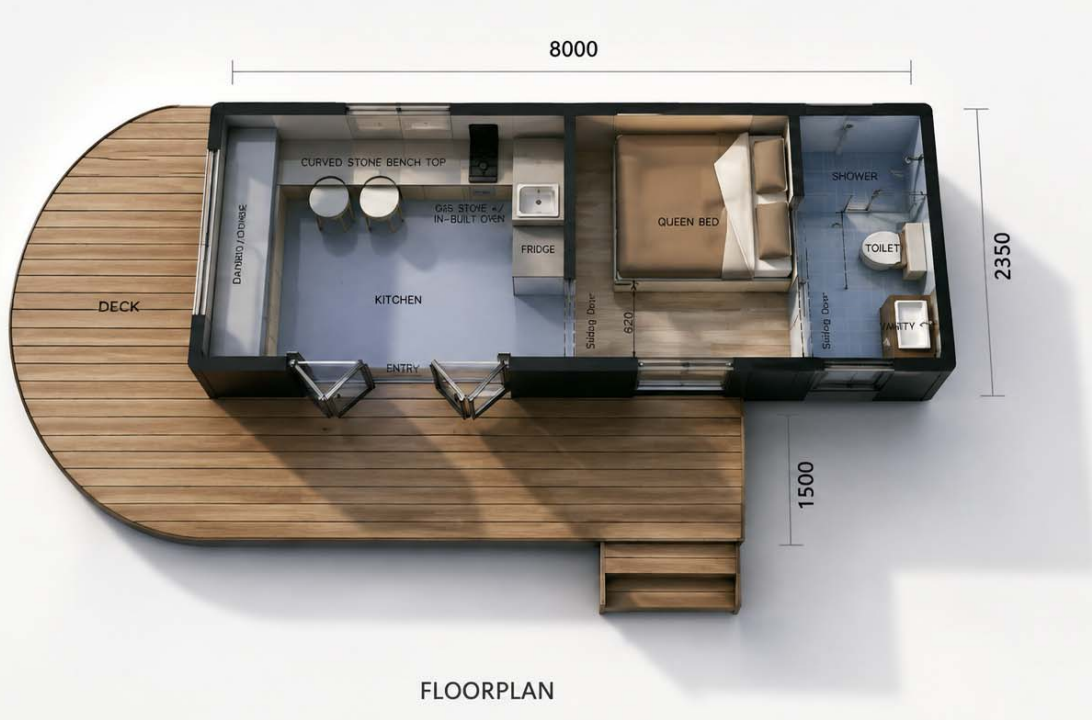
A simple, accessible layout with the kitchen, queen bedroom and bathroom arranged on one level, opening onto the curved outdoor deck.

  • One queen bedroom
  • One bathroom
  • Full kitchen and dining bench
  • Curved external deck
  • No internal stairs
Queensland single-level floorplan
Option 02

Two-Storey Queensland

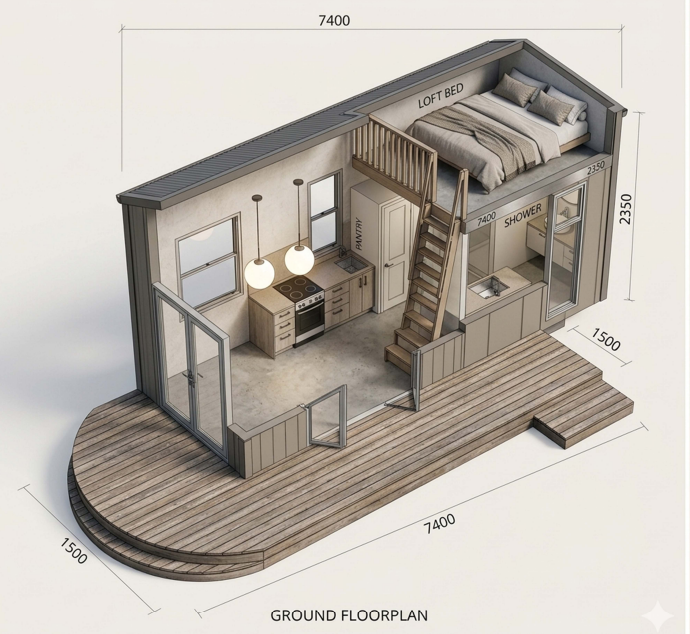
A loft-based configuration that places the queen sleeping area above the kitchen and bathroom zone, creating additional usable living space below.

  • Queen sleeping loft
  • Ground-floor kitchen and bathroom
  • Compact activity and dining space
  • Storage stair or ladder concept
  • Outdoor deck and entry platform
Queensland two-storey cutaway layout
Preliminary specification

Compact dimensions. Practical spaces.

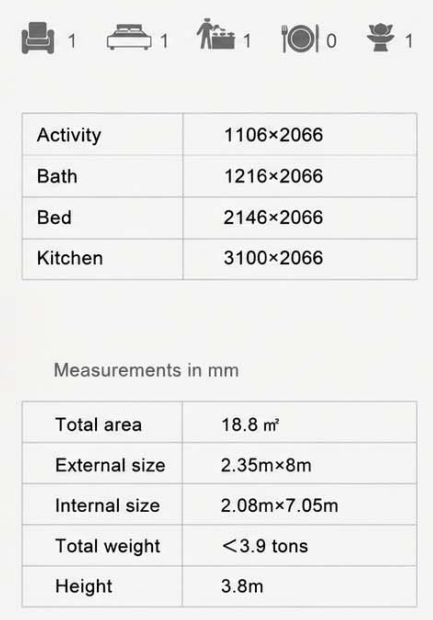
The supplied schedule identifies a total area of 18.8m² for the single-level configuration, with an external footprint of 2.35m × 8m and an internal size of approximately 2.08m × 7.05m.

Total area18.8m²
External size2.35m × 8m
Internal size2.08m × 7.05m
Total weightUnder 3.9 tonnes*
Overall height3.8m*
Accommodation1 bed · 1 bath

*Preliminary figures shown in the supplied concept schedule. Final mass, dimensions, engineering and registration documentation must be confirmed for the manufactured configuration.

Queensland preliminary room and overall dimensions
Preliminary single-level room and overall measurements.
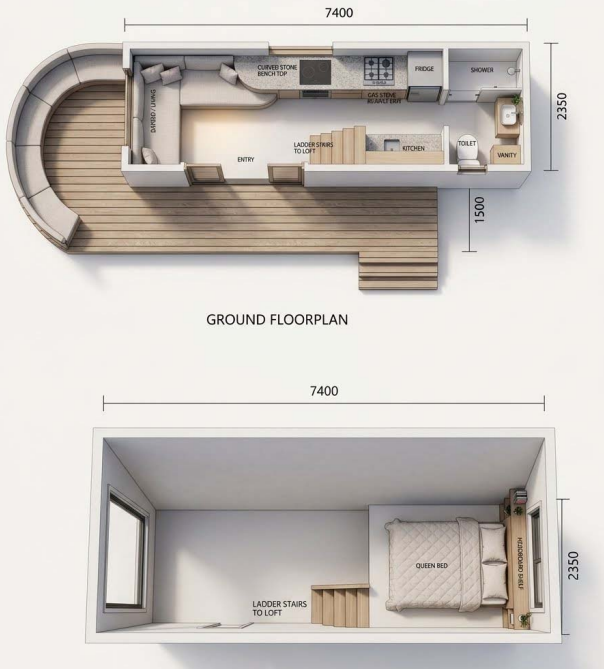
Two-storey floorplans

More sleeping space within a compact footprint.

Queensland two-storey ground-floor and loft floorplans
The two-storey concept uses a loft sleeping zone above the ground-floor kitchen, bathroom and activity space.
Interior gallery

Light, practical and easy to live in.

Interior images demonstrate the intended atmosphere and spatial character. Final colours, appliances, fittings and finishes may vary.


Queensland kitchen with large windows and pitched feature window
Full kitchen with generous glazing
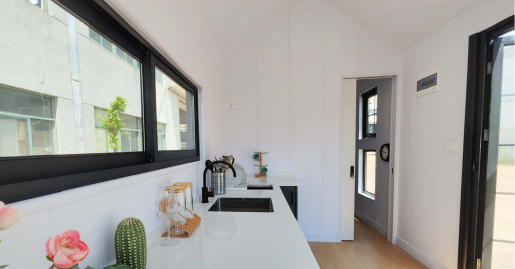
Queensland kitchen and entry
Efficient linear kitchen
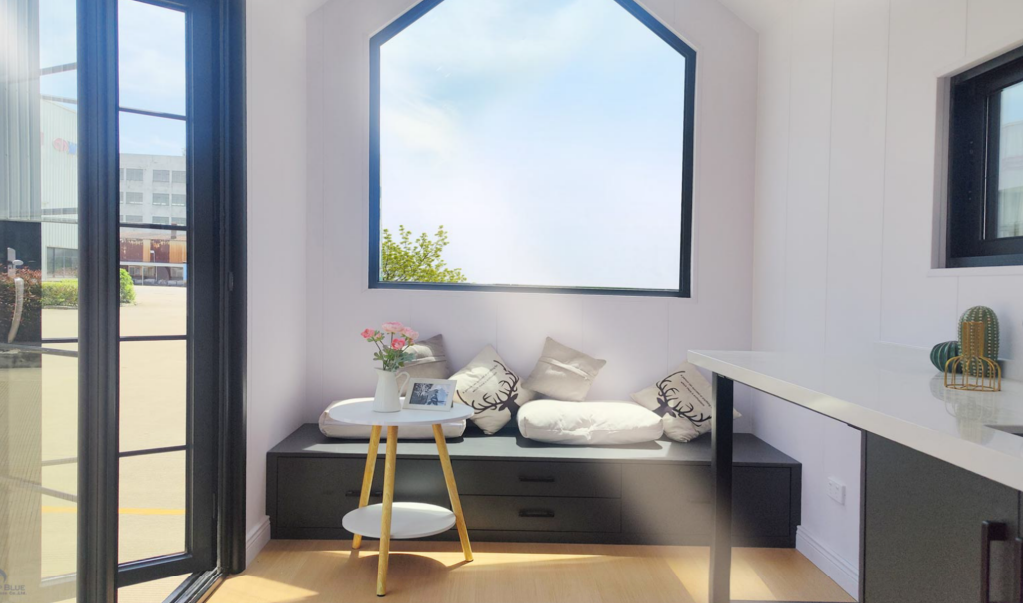
Queensland compact activity area with feature window
Built-in activity and seating area
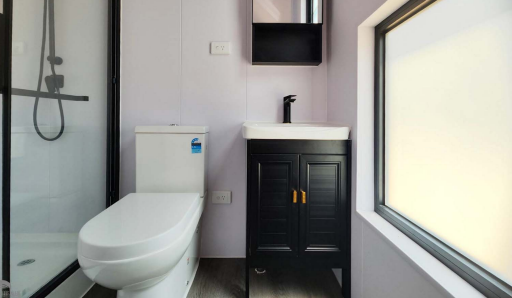
Queensland compact bathroom
Compact bathroom with shower, toilet and vanity
Key features

Everything needed for compact everyday living.

Kitchen

Long benchtop, sink, cooking zone, fridge space and useful storage.
Bathroom

Shower, toilet and vanity arranged efficiently within the rear wet area.

Sleeping

Queen-bedroom configuration on the single level or an elevated loft option.

Outdoor living

Curved patio and deck concept inspired by the Australian outdoor lifestyle.

Natural light

Large windows and doors create a brighter, more open compact interior.

Mobility

Purpose-built trailer platform designed to support relocation flexibility.

THOW regulatory pathway

Trailer-based, not Class 1a.

Epic Tiny Homes' current Tiny Homes on Wheels are trailer-based products and are not Class 1a buildings. They are not supplied with Class 1a or NCC building approval/certification.

The applicable requirements relate to the trailer and vehicle approval, registration, towing, placement, occupation and local land-use rules. If the unit is later permanently installed, altered or proposed for a use that triggers building approval, separate planning, engineering and certification requirements may apply.

Warranty coverage

Manufacturer-backed protection for the structure and supplied components.

The manufacturing factory has operated for more than 15 years.

10 years

Galvanized-steel structure

Manufacturer warranty on the galvanized-steel structure of the house and trailer.

12 months

Remaining components

Manufacturer warranty on the remaining manufacturer-supplied house and trailer components.

No material charge

Approved replacement materials

The factory provides replacement materials without charge for approved claims, excluding fair wear and tear.

Separate responsibility

Contractor workmanship

The contractor remains responsible for workmanship, installation and other obligations within their contracted scope.

Final periods, exclusions, claims, freight, labour, removal, reinstallation, appliance coverage and third-party responsibilities are governed by the signed contract and warranty pack.

Is the Queensland right for you?

Tell us whether you prefer the single-level or two-storey configuration, along with your location and intended use.

Request Queen
View Models Get a Quote