
Find the right home. Then let us help make it work.
Explore our five Tiny Homes on Trailers and three Epic Pods. Not sure what suits your property, access or intended use? That is where our team can help.
Five practical designs.
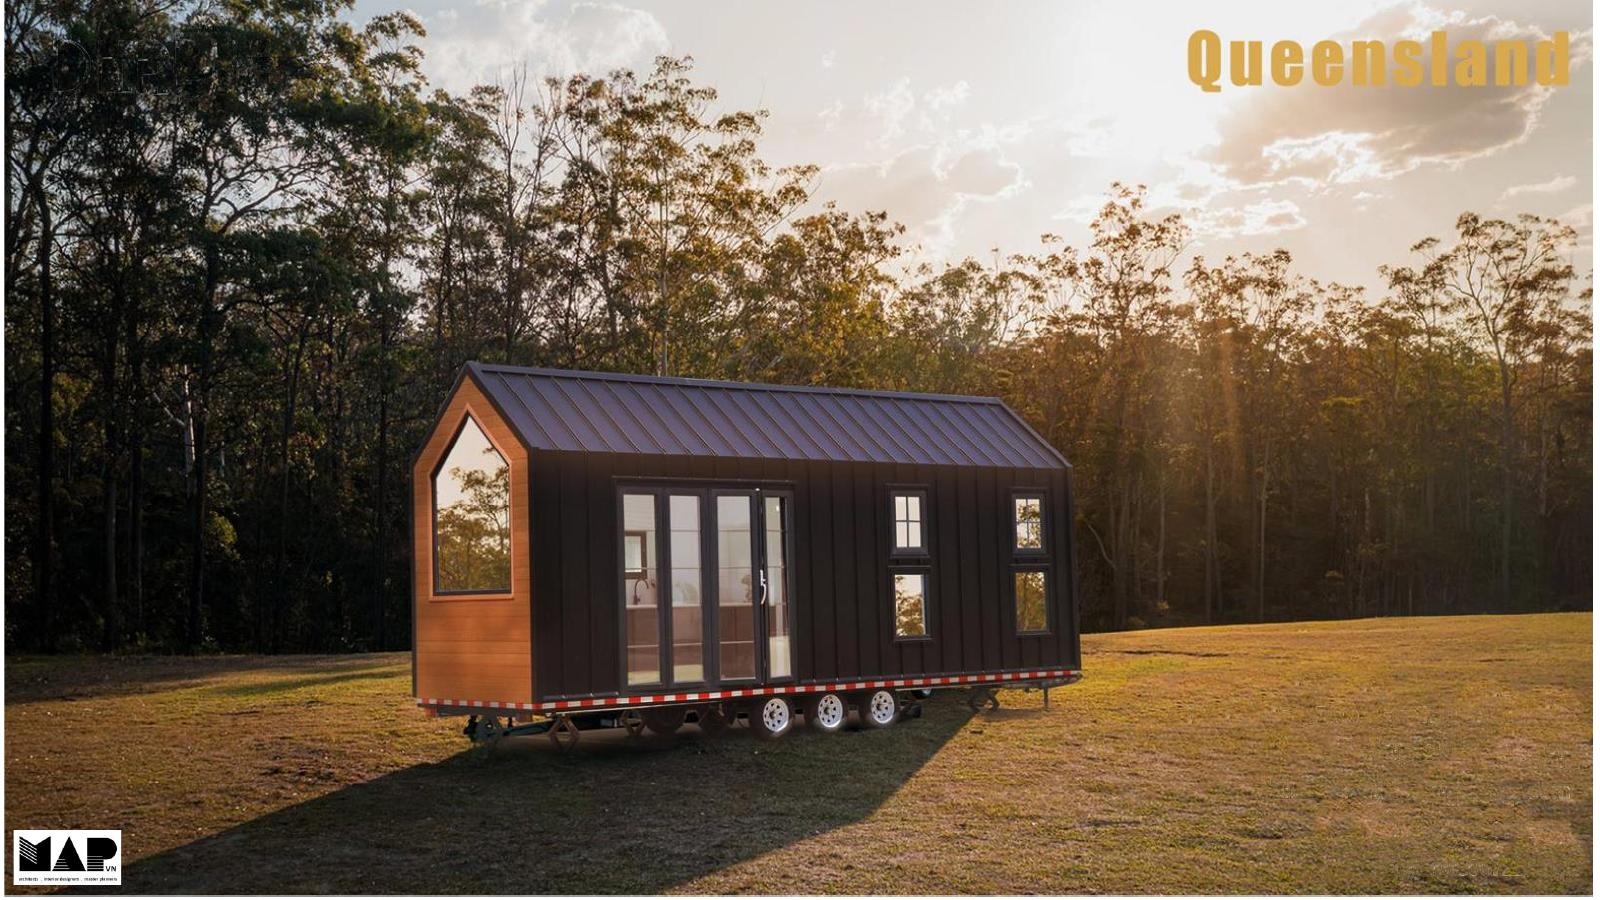
Queensland
Starting fromAU$110,000A spacious single-level tiny home on a purpose-built trailer, designed for comfortable everyday living.
Explore Queensland →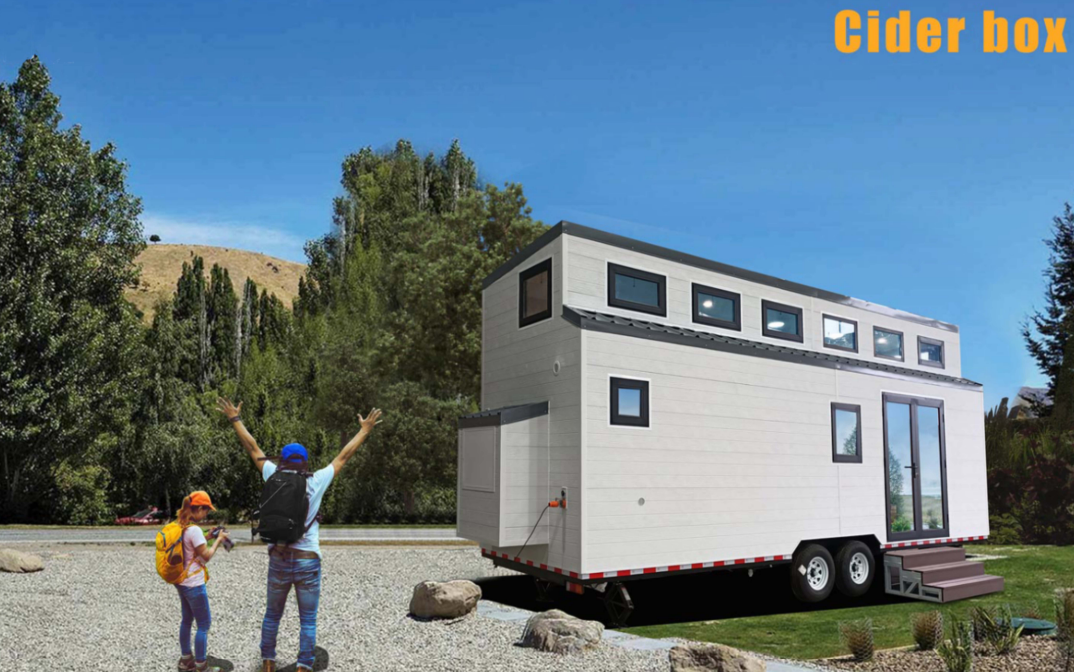
Cider Box
Starting fromAU$106,000A distinctive compact home with a practical layout and flexible interior options.
Explore Cider Box →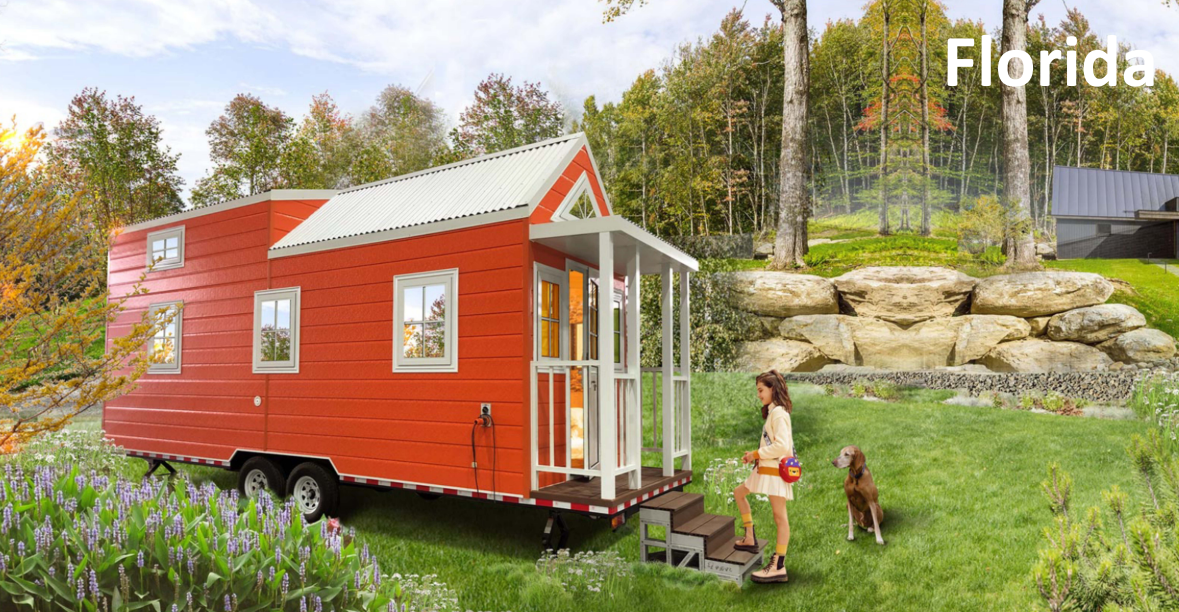
Florida
Starting fromAU$100,000A versatile two-bedroom tiny home designed to make efficient use of every square metre.
Explore Florida →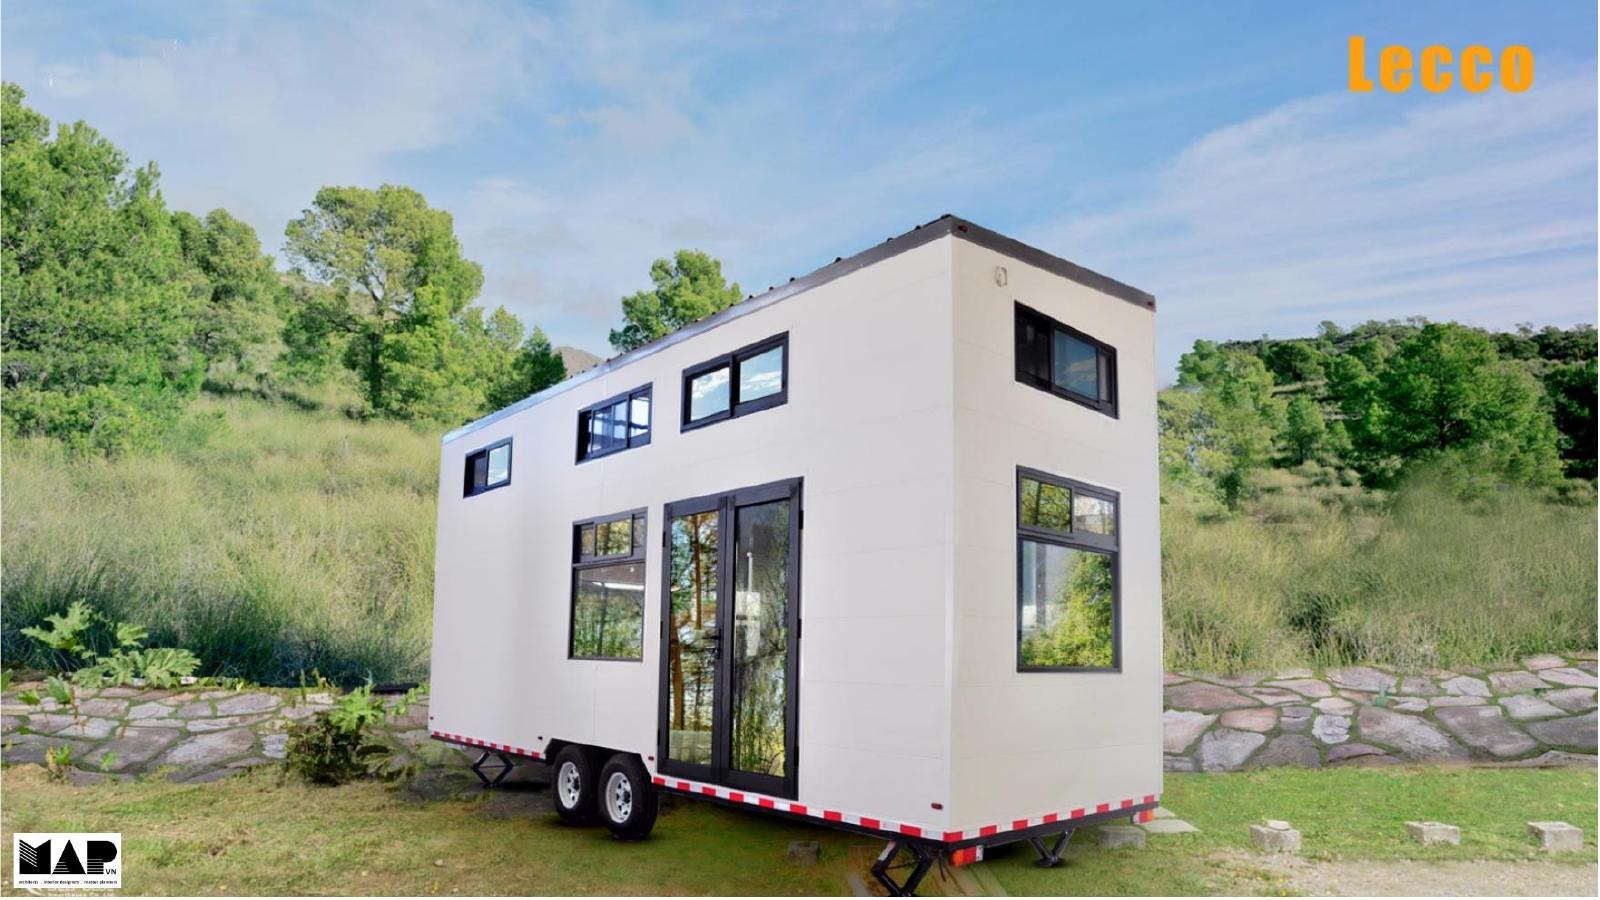
Lecco
Starting fromAU$106,000A contemporary tiny home with a comfortable layout suited to a range of lifestyle needs.
Explore Lecco →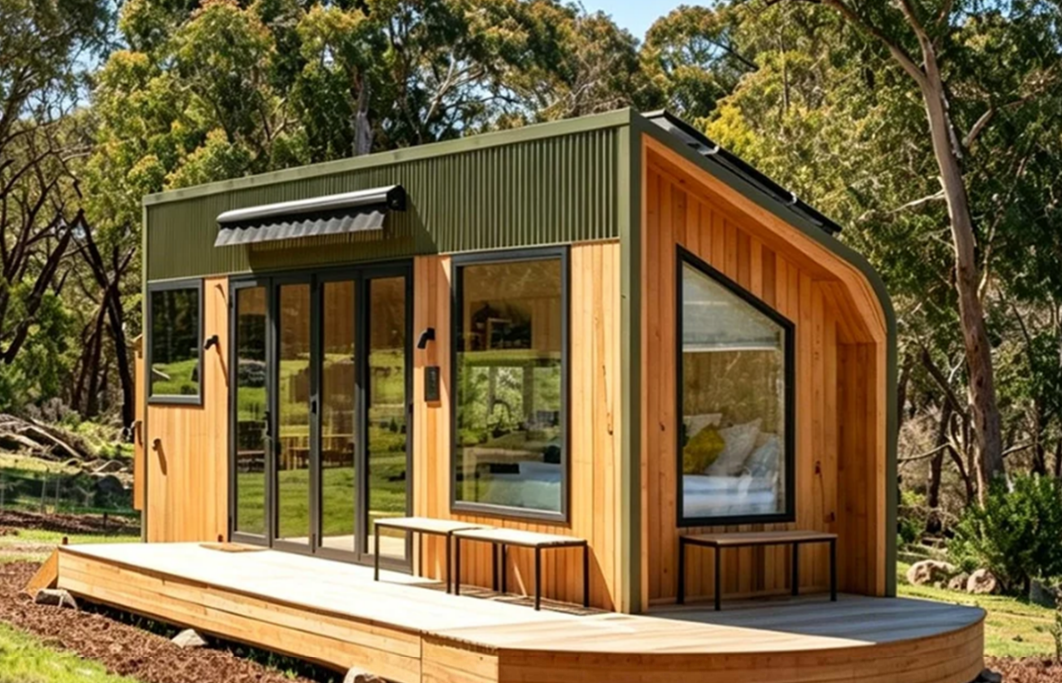
Rimini
Starting fromAU$140,600A compact single-level tiny home combining simple design, quality finishes and practical living.
Explore Rimini →20, 30 and 40 foot options.
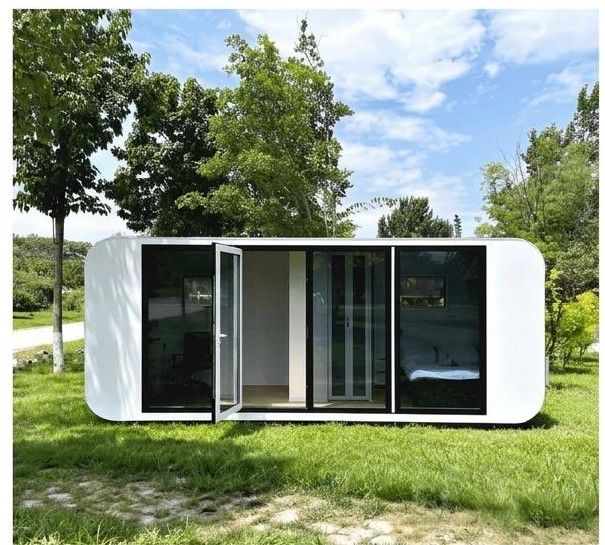
20 Foot Pod
Starting fromAU$40,000Our most compact Pod, suited to studio-style living, guest accommodation, work or retreat use.
Explore 20 Foot Pod →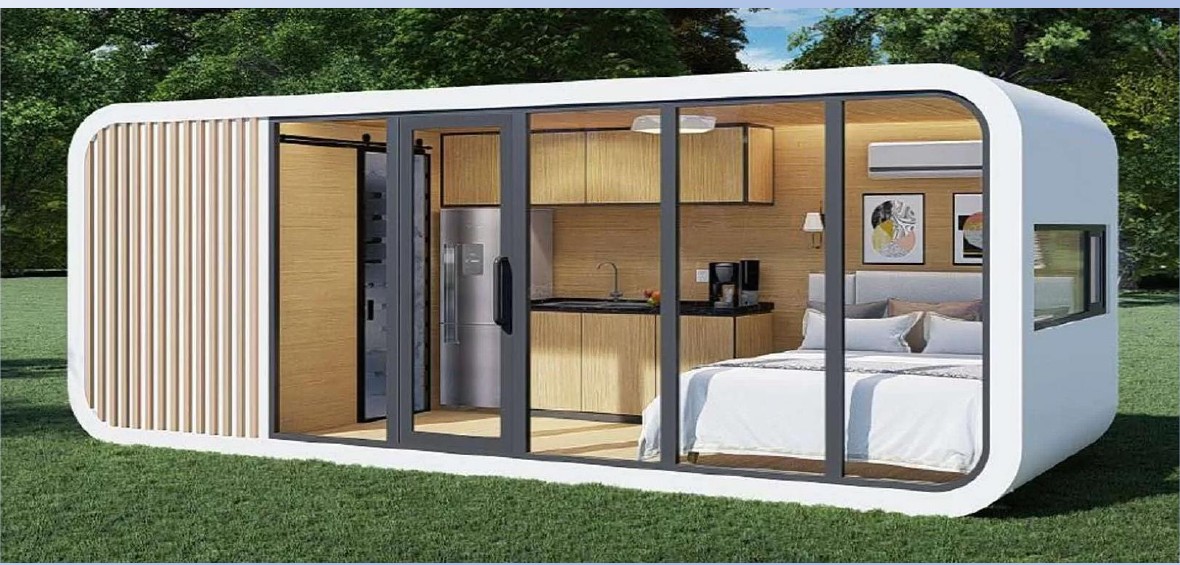
30 Foot Pod
Starting fromAU$48,000A longer Pod with more room for living, working and everyday comfort.
Explore 30 Foot Pod →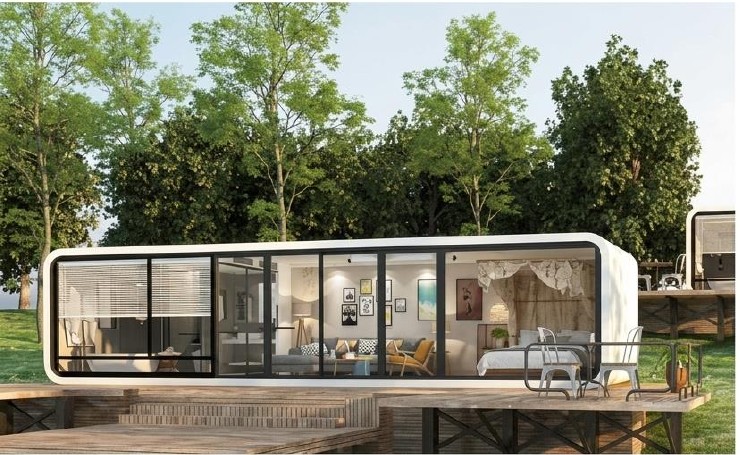
40 Foot Pod
Starting fromAU$63,000The largest Pod in the range, offering generous internal space and flexible layout options.
Explore 40 Foot Pod →Starting prices shown are for standard base models. Final pricing varies with specifications, options, delivery, site requirements and separately quoted project or approval services.
Love a model, but not sure if it will work for your property?
That is exactly what we are here for. Talk to us about your site, access, intended use, transport and installation requirements. We will help you understand what is involved and explore practical ways to make it work. Selected designs can also be customised, and approval or documentation support is available where required as a separately quoted service.
Discuss Your Project