
Two bed zones
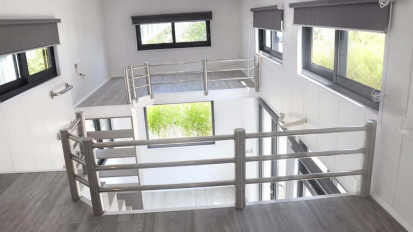
Separate sleeping areas provide flexibility for couples, children or guests.
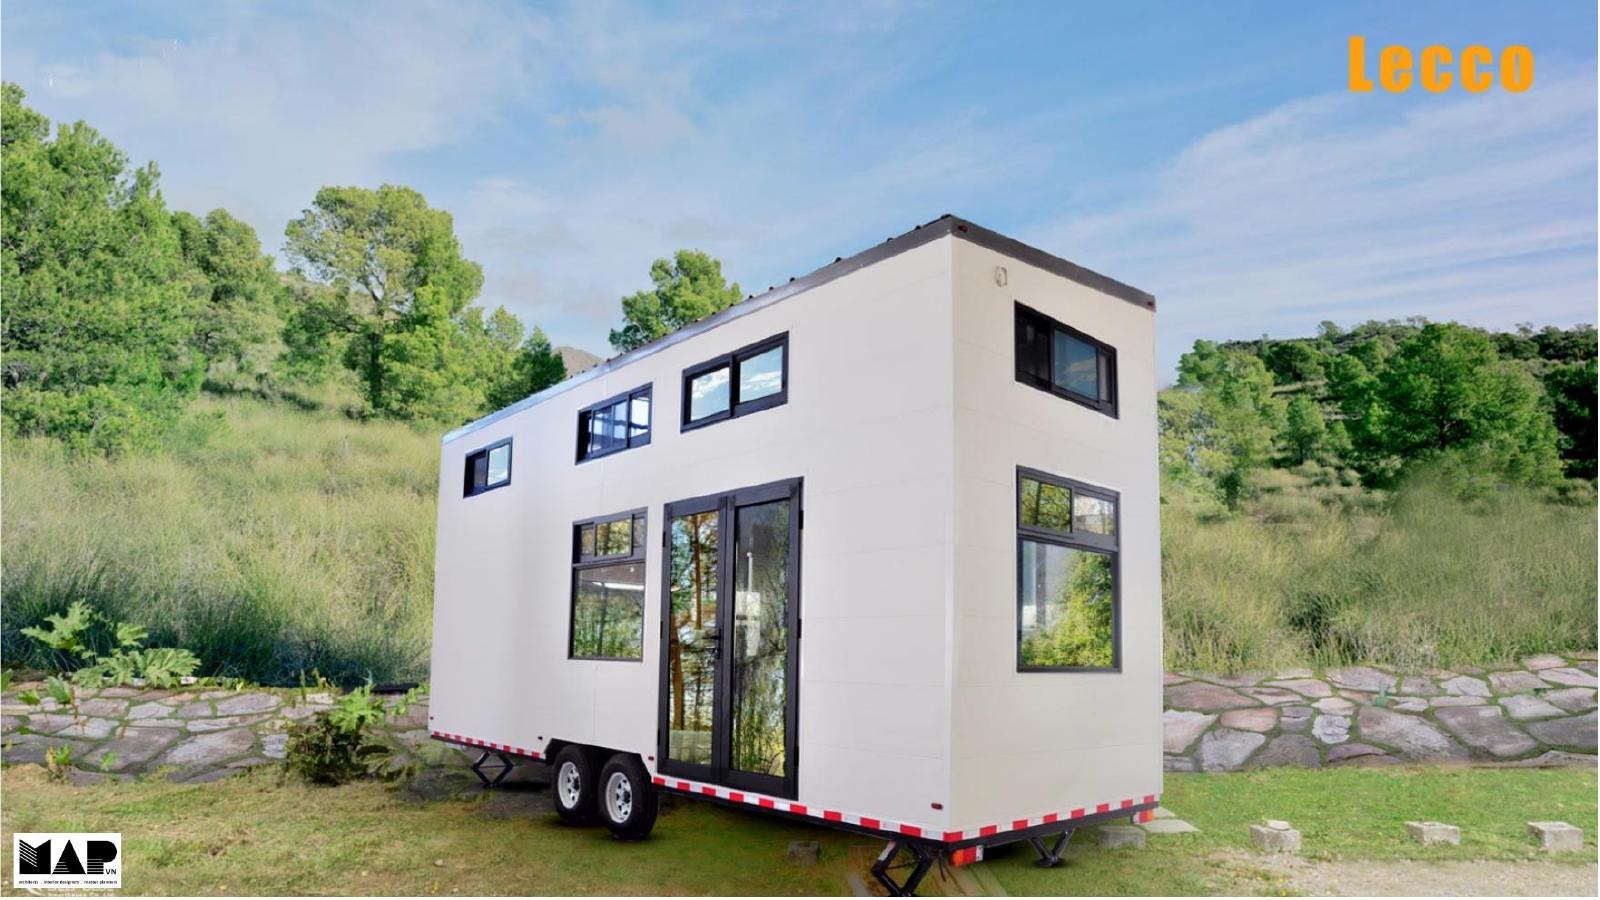
A contemporary tiny home with a comfortable layout suited to a range of lifestyle needs.
Starting price is for the standard base model. Final pricing depends on selected specifications, options, delivery, site requirements and any separately quoted project or approval services.
This model is supplied as a Tiny Home on Trailer with a compact layout designed for practical living and transport.
Specifications, inclusions and available options are confirmed in your quotation.
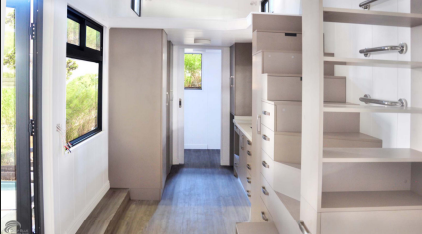
The Lecco makes efficient use of its height, with the kitchen, activity area and bathroom arranged on the main level and two separate sleeping zones above.
The concept layout creates a long central living space, a compact bathroom at the rear and internal stair access along the side. The two upper sleeping areas make the design suitable for couples, small families or accommodating guests.
Separate sleeping areas provide flexibility for couples, children or guests.
A central space that can be used for seating, dining or relaxed everyday living.
Compact linear cabinetry, sink and preparation space on the main level.
Rear bathroom zone with shower, toilet and vanity.
Internal stairs connect the living level to the upper sleeping areas.
Large windows and upper-level glazing help brighten the interior.
Concept layouts and imagery are shown for general guidance. Final specifications and selected options are confirmed in your quotation.
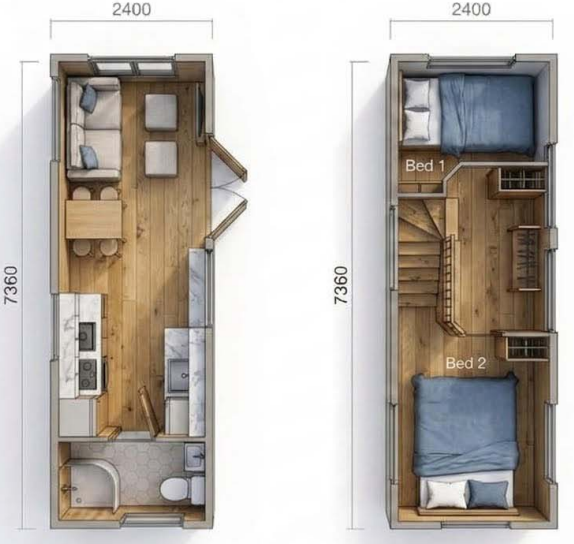
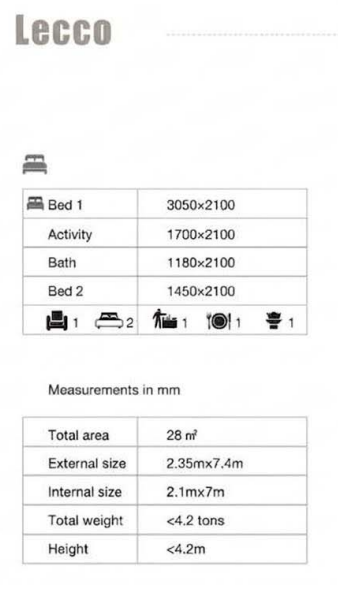
Images show the design, layout and character of the model. Finishes, furnishings, fixtures and decorative items may vary.
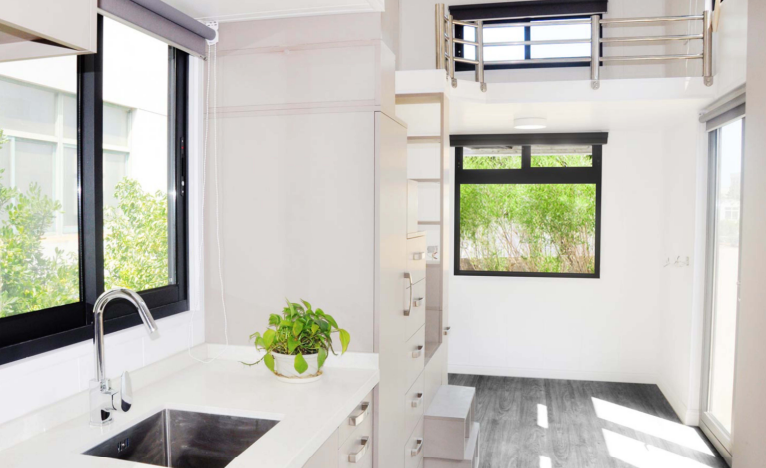
We can customise selected layouts, finishes and specifications to better suit your needs. If your project requires approvals or additional documentation, our team can also assist with the approval process as a separately quoted service.
Discuss Your RequirementsTell us your location, intended use and preferred timeframe.
Request More InformationTalk to us about your site, access, intended use, transport and installation requirements. We can help you understand the practical considerations, identify the questions that need answering and explore a workable path forward.
Discuss Your Project