
Two bedrooms
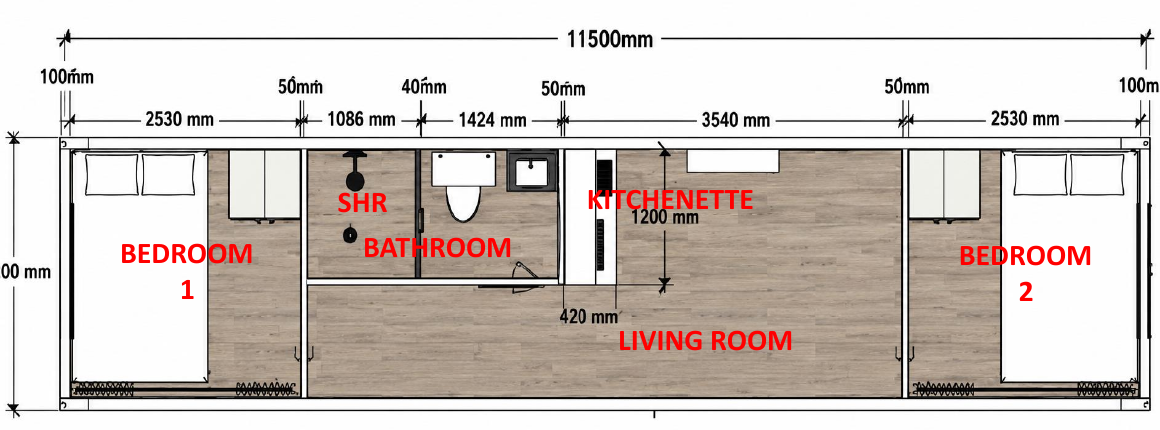
Separate sleeping rooms at opposite ends provide added privacy.

The largest Pod in the range, offering generous internal space and flexible layout options.
Starting price is for the standard base model. Final pricing depends on selected specifications, options, delivery, site requirements and any separately quoted project or approval services.
Our Pods can be configured for different uses and installation approaches. Final requirements depend on the project and site.
Specifications, inclusions and available options are confirmed in your quotation.
The 40 Foot Pod is the largest model in the collection, with two bedrooms positioned at opposite ends and a central living, kitchen and bathroom zone.
The separated bedrooms provide greater privacy, while the shared central area can accommodate seating, dining or work. The layout can be personalised with selected finishes and can also incorporate an external deck as an option.
Separate sleeping rooms at opposite ends provide added privacy.
Flexible shared space for seating, dining or work.
Integrated kitchen facilities positioned beside the living zone.
Central bathroom with shower, toilet and vanity.
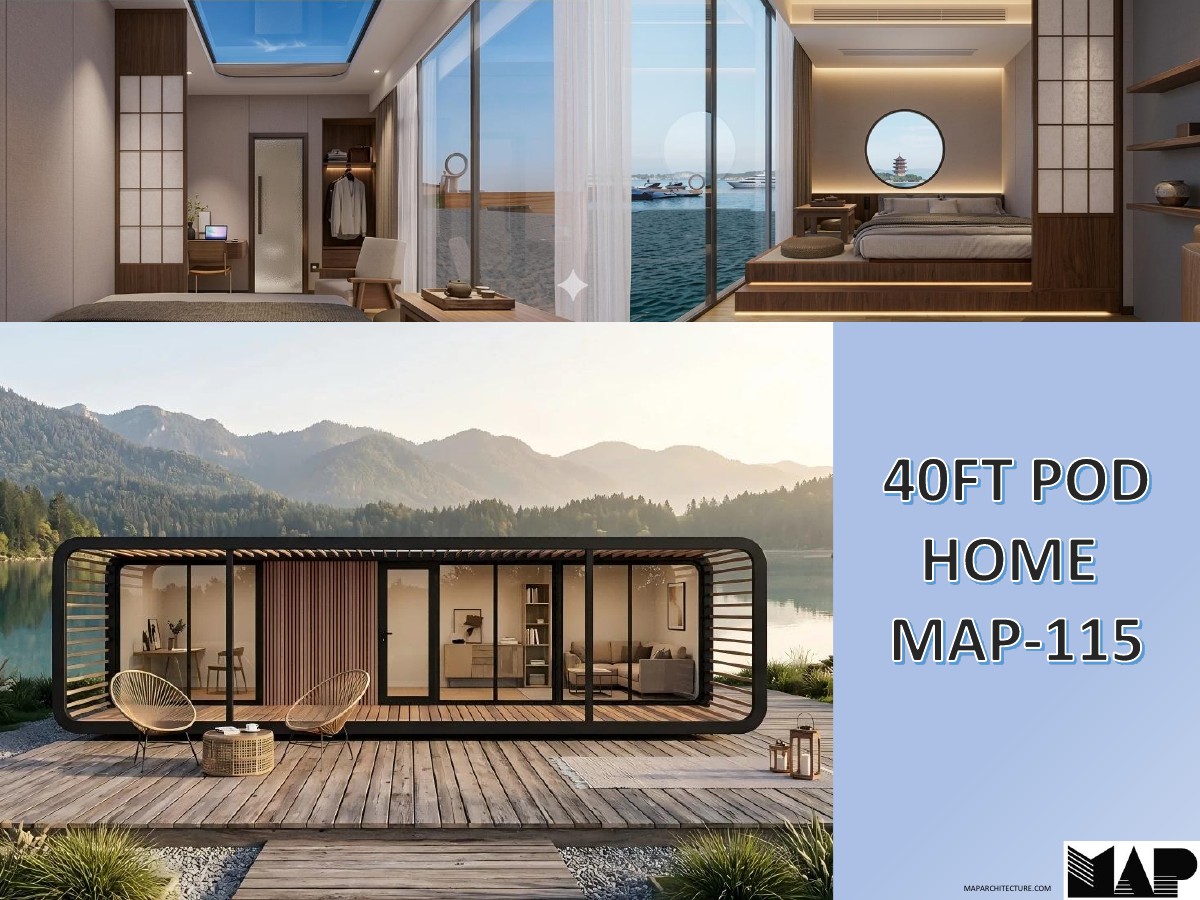
An external deck can be considered as part of the project specification.
Can be configured for a suitable trailer platform or permanent footings.
Concept layouts and imagery are shown for general guidance. Final specifications and selected options are confirmed in your quotation.
Images show the design, layout and character of the model. Finishes, furnishings, fixtures and decorative items may vary.
We can customise selected layouts, finishes and specifications to better suit your needs. If your project requires approvals or additional documentation, our team can also assist with the approval process as a separately quoted service.
Discuss Your RequirementsTell us your location, intended use and preferred timeframe.
Request More InformationTalk to us about your site, access, intended use, transport and installation requirements. We can help you understand the practical considerations, identify the questions that need answering and explore a workable path forward.
Discuss Your Project